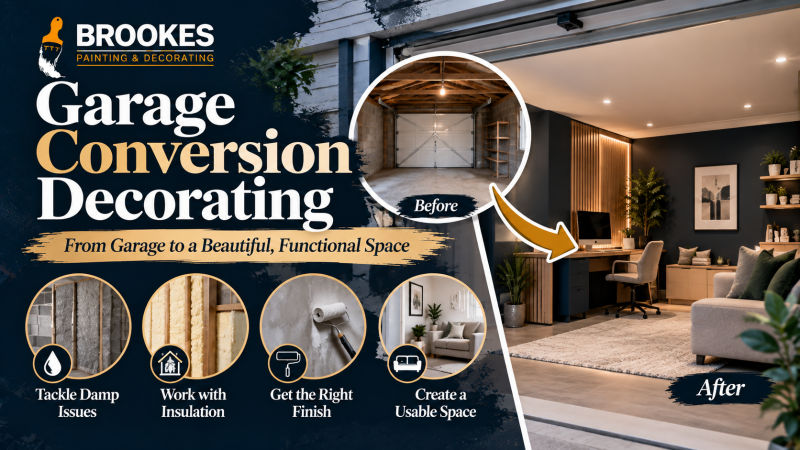
Converting a garage into a habitable room, a playroom, a home office, an extra bedroom, is one of the most cost effective ways to add usable space to a Coventry property without the scale of a full extension. But a garage brings a genuinely different set of construction conditions from a standard room, and decorating it properly means understanding those differences rather than treating it like any other space once the building work is done.
Why Garages Need a Different Approach
Most garages were built to store a car, not to be lived in, which means their original construction rarely includes the insulation, damp proofing, and ventilation standards expected of a habitable room. Single skin block or brick walls, a concrete floor laid directly on the ground without a damp proof membrane, and minimal or no roof insulation are all common in an original garage structure, and every one of these needs addressing as part of a proper conversion before decorating can proceed with any confidence of a lasting result.
Damp Proofing: The Foundation of a Successful Conversion
A garage floor laid without a damp proof membrane will draw moisture up from the ground, a significant problem for a room intended for daily living that a standard repaint can never resolve. Proper conversion work addresses this with a new damp proof membrane integrated into a raised, insulated floor build up, and similarly, single skin walls typically need either an internal stud wall with a vapour barrier and insulation, or an external insulation and render system, to bring them up to a standard where internal decoration will actually last. Our guide to damp and mould before redecorating in Coventry covers the broader principles of diagnosing and addressing damp that apply directly to a garage conversion assessment.
Insulation: Walls, Floor, and Roof
Beyond damp proofing specifically, thermal insulation across walls, floor, and roof determines how comfortable a converted garage actually is to use year round, and how well any paint or finish performs over time. An under-insulated converted garage can suffer from the same condensation related paint and mould problems covered in our damp guide, driven by a bigger temperature difference between a heated interior and poorly insulated external surfaces than a well insulated standard room would experience. Confirming insulation has been properly addressed as part of the conversion, not just assumed adequate because the space now has plasterboard on the walls, is worth checking before any final decoration begins.
The Garage Door: A Decision Point Worth Planning Early
What happens to the original garage door opening significantly affects both the room's final character and the decorating approach needed. Some conversions replace the garage door entirely with a standard wall, insulated and finished to match the rest of the room, while others retain a garage style door, sometimes glazed, as a design feature, particularly where the converted space opens onto a driveway or garden. Whichever route is chosen, this opening typically needs the most careful attention during preparation, since it's often the point where insulation and damp proofing continuity is hardest to maintain consistently with the rest of the converted structure.
Ventilation in a Converted Garage
Garages were never designed with the ventilation a habitable room needs, and retrofitting adequate ventilation, whether through trickle vents, extractor fans for a garage converted into a bathroom or kitchen extension, or simply ensuring windows can be opened properly, matters as much for a garage conversion as the insulation and damp proofing already covered. Poor ventilation in an otherwise well insulated and damp proofed conversion can still lead to condensation issues, particularly in a garage conversion used as a bedroom or home office where it will be occupied for extended periods generating moisture through normal daily use.
New Plaster and Drying Time in a Converted Garage
Where a garage conversion involves new plastering, whether on a new internal stud wall or a traditional skim over blockwork, the same drying principles covered in our interior paint guide for Coventry homes apply, often with slightly longer drying times given a garage's typically cooler, less actively heated condition during the conversion process compared with a space within the main house that benefits from ambient heating throughout. Painting too early onto plaster that hasn't had adequate time and warmth to dry fully is just as much a risk here as in any other new plaster scenario, arguably more so given a garage's often less favourable drying conditions.
Matching a Converted Garage to the Rest of the House
A garage conversion that opens directly into the main house, rather than remaining a separate, detached structure, benefits from careful attention to how the new space transitions from the original building, matching skirting profiles, door and window styles, and flooring transitions, following similar principles to those covered in our guide to decorating after an extension or loft conversion. A well executed garage conversion should feel like a natural, integrated part of the house rather than an obviously separate, retrofitted space once decorating is complete.
Planning Permission and Building Regulations
Most garage conversions fall under permitted development or require only building regulations approval rather than full planning permission, though this varies depending on the specific property, whether it's a semi-detached or terraced house, and any existing planning restrictions. It's worth confirming the correct requirements via the Planning Portal before committing to conversion work, and ensuring building regulations sign off, confirming insulation, damp proofing, and structural work meet current standards, is secured before final decoration, since remedial building work discovered after decoration is complete is far more disruptive to address.
Choosing Finishes That Suit the Room's New Use
What the converted space will actually be used for should drive finish choices as much as it would in any standard room. A home office benefits from the calm, focus supporting colours and glare reducing matt finishes covered in our home office and garden room decorating guide, while a converted garage used as a playroom or additional bedroom for children benefits from the durable, washable finishes covered in our nursery and children's bedroom decorating guide. The underlying structural considerations, damp proofing, insulation, ventilation, remain the same regardless of the room's intended use, but the final decorating specification should reflect how the space will actually be lived in.
Floor Finishes and Their Interaction With Wall Decoration
A converted garage's new floor build up, whether carpet, laminate, or tiling over the insulated, damp proofed subfloor, should generally be completed after wall and ceiling decoration to avoid paint drips and dust affecting a finished floor surface, following the same general sequencing principles covered in our guide to the right order for a whole house renovation. Skirting boards fitted after flooring but decorated to match the rest of the room's woodwork tie the whole space together as a cohesive, finished room rather than a conversion still showing its construction origins.
A Recent Project Example
A recent garage conversion in a semi detached property in Wyken transformed an integral single garage into an additional ground floor bedroom and ensuite. The original single skin block wall was upgraded with an internal insulated stud wall and vapour barrier, the concrete floor was excavated and relaid with a proper damp proof membrane and insulation before new flooring went down, and the original garage door opening was fully bricked up and rendered to match the property's existing facade, removing any external trace of the room's former use. Once building regulations sign off confirmed the insulation and damp proofing met current standards, decoration proceeded with a full mist coat on the new plaster, followed by a durable, mould resistant finish in the ensuite and a calm, neutral scheme in the bedroom, completed only once adequate drying time for the new plaster had passed given the room's naturally cooler conditions during the conversion process.
Frequently Asked Questions
Q: Can I decorate a converted garage the same way as any other room? A: Only once the underlying damp proofing, insulation, and ventilation issues specific to a former garage have been properly addressed. Decorating over these unresolved issues leads to the same problems covered in our damp and mould guide.
Q: Does a converted garage need planning permission? A: Most fall under permitted development or require only building regulations approval, though this varies by property, and it's worth checking current requirements before starting work.
Q: What happens to the garage door during a conversion? A: It's typically either removed and replaced with a standard insulated wall matching the house's facade, or retained as a design feature, often glazed, depending on the client's preference and the room's intended use.
Q: How long should new plaster in a converted garage dry before decorating? A: Allow adequate time following the same principles as any new plaster, often slightly longer given a garage's typically cooler conditions during conversion compared with a space within the heated main house.
Q: Can a converted garage be used as a bedroom? A: Yes, provided insulation, damp proofing, and ventilation have been properly addressed and building regulations requirements for a habitable room are met.
Get Your Garage Conversion Finished Properly
A garage conversion only delivers genuinely usable, comfortable additional space when the underlying construction issues specific to a former garage are properly addressed before decoration begins. Brookes Painting & Decorating has worked on garage conversions across Coventry since 2005, understanding the specific challenges these spaces bring. Get in touch through our contact page or call 07531509261, or see examples of recent projects on our photos page.